We are Civil and Structural Engineers with project experience such as mixed-use retail, residential projects and logistics facilities. We operate in Ireland, UK and the Middle East.
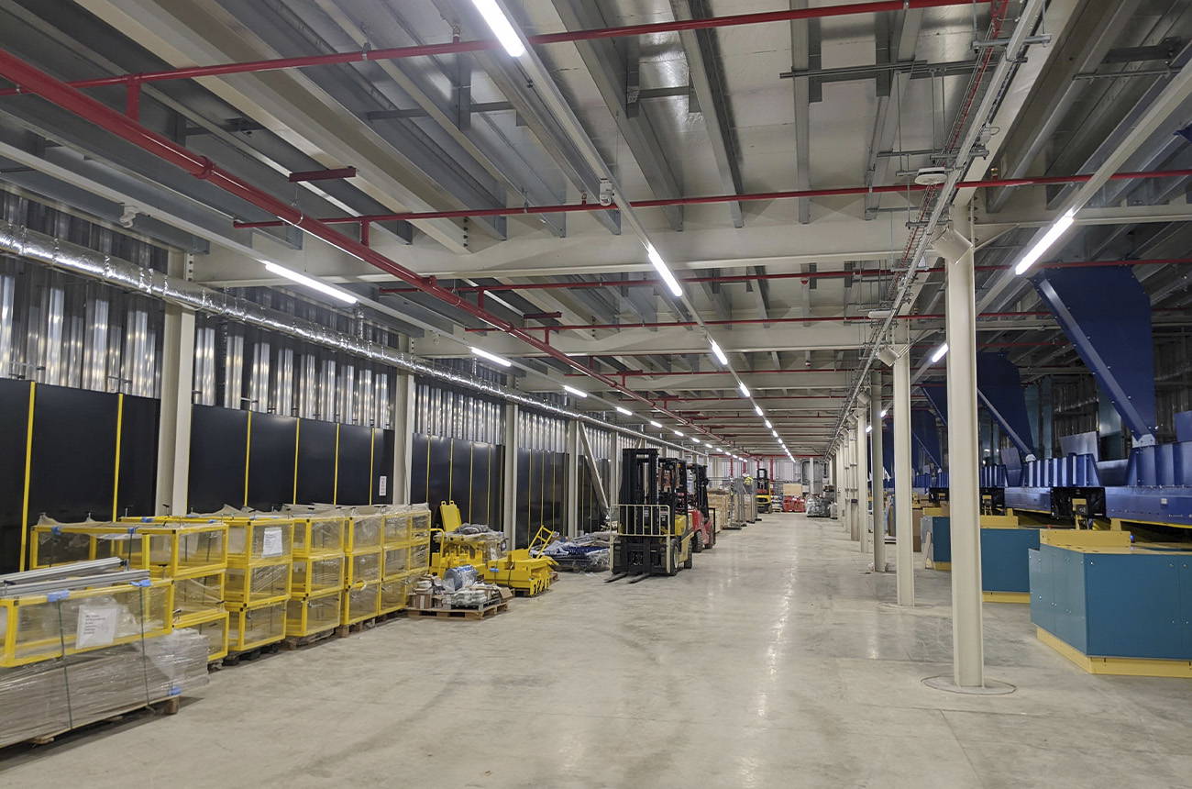
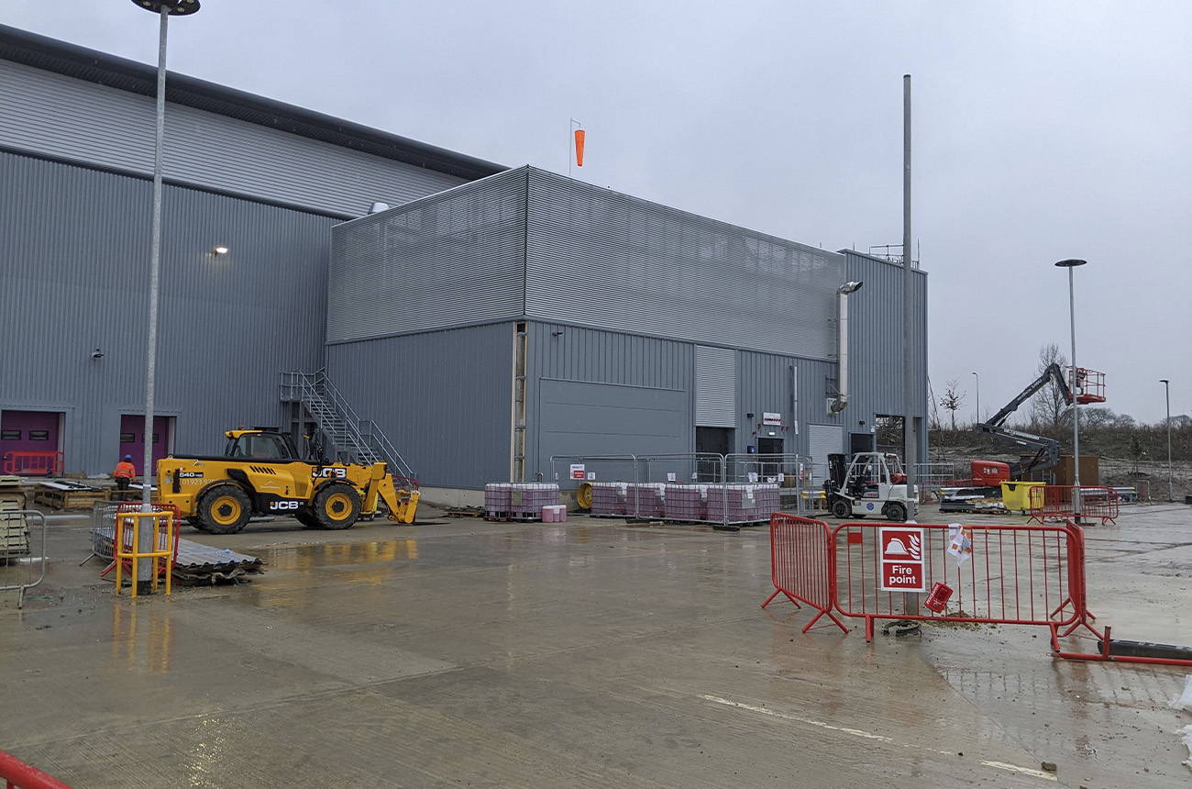
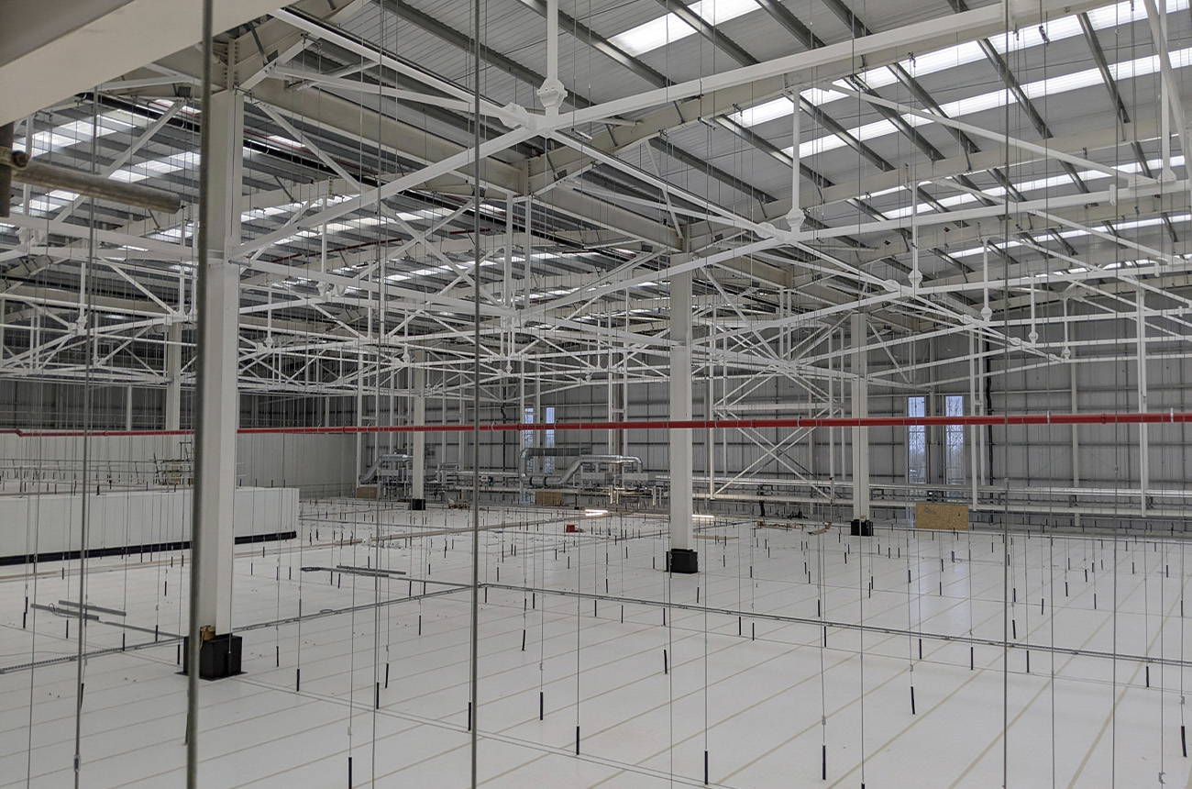
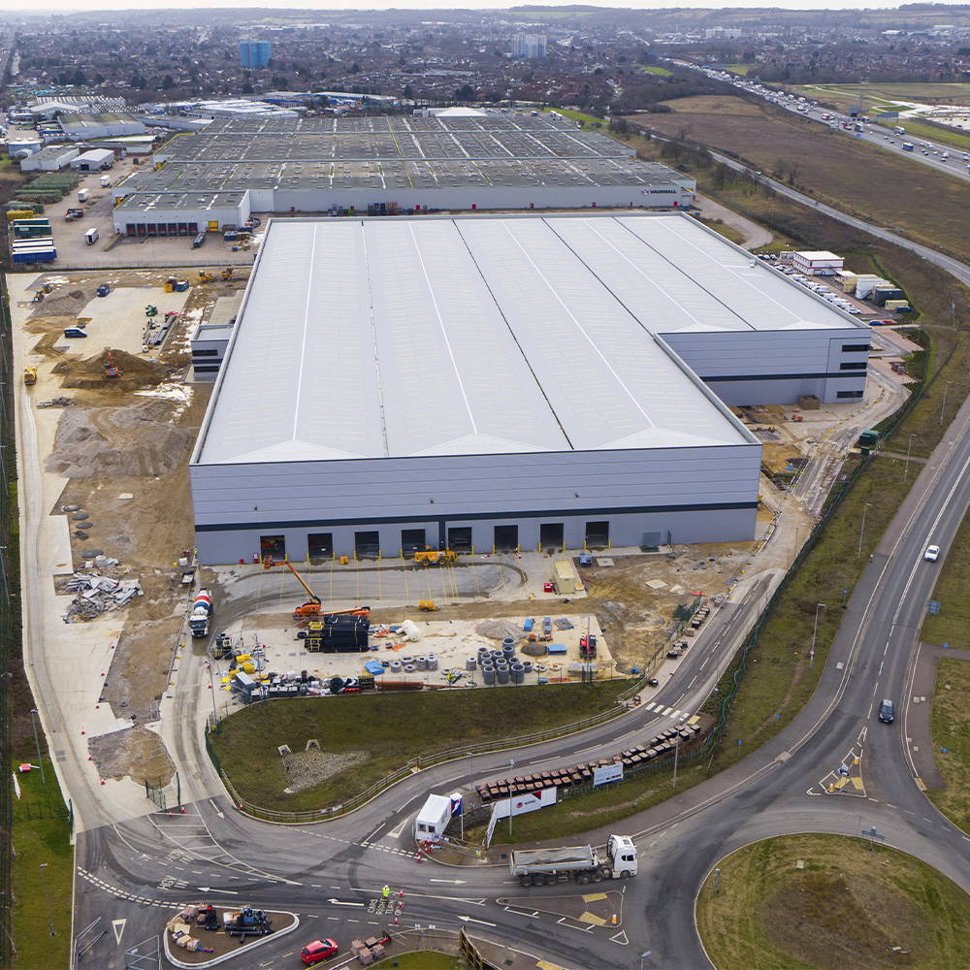
This existing warehouse in Bicester was fully fitted out to suit Ocado’s operational and state of the art technological requirements across Ambient, Chill and Freezer Chambers. It also included a full fit-out of the base build office space to provide a solution to Ocado’s administrative needs. The existing service yard was extended to accommodate a number of ancillary buildings.
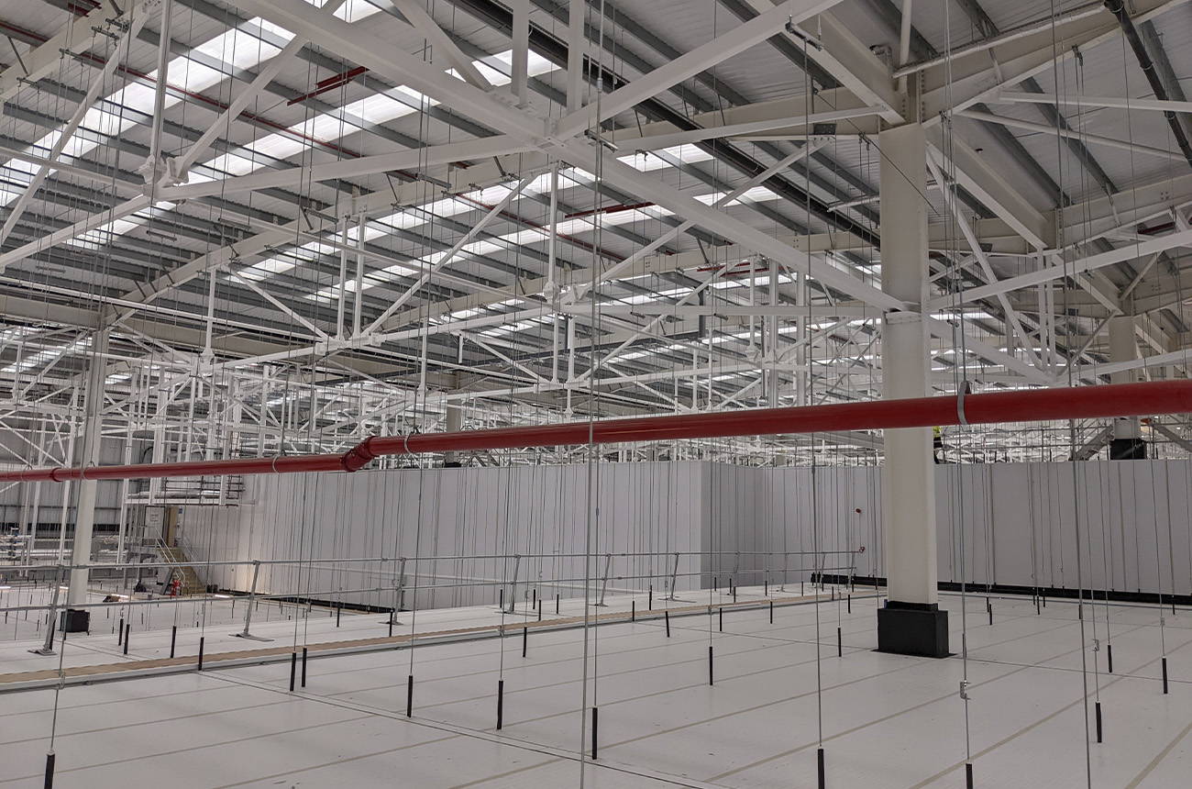
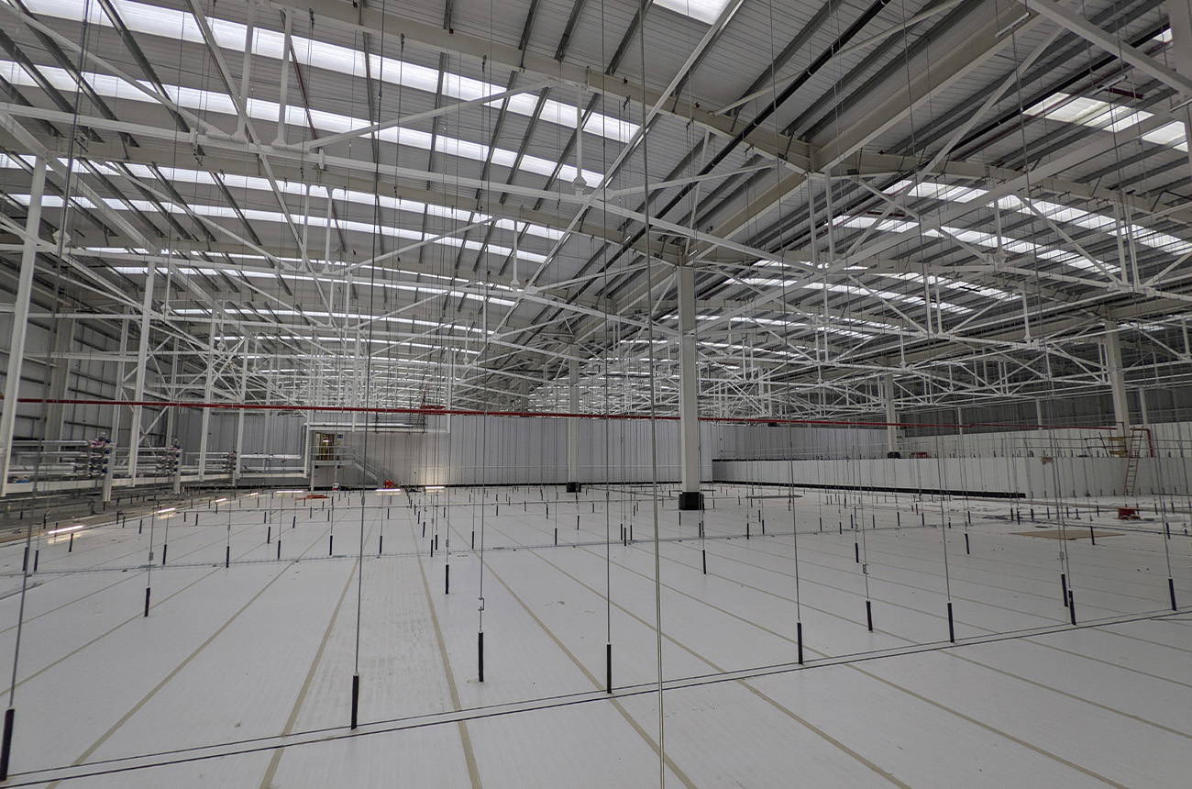
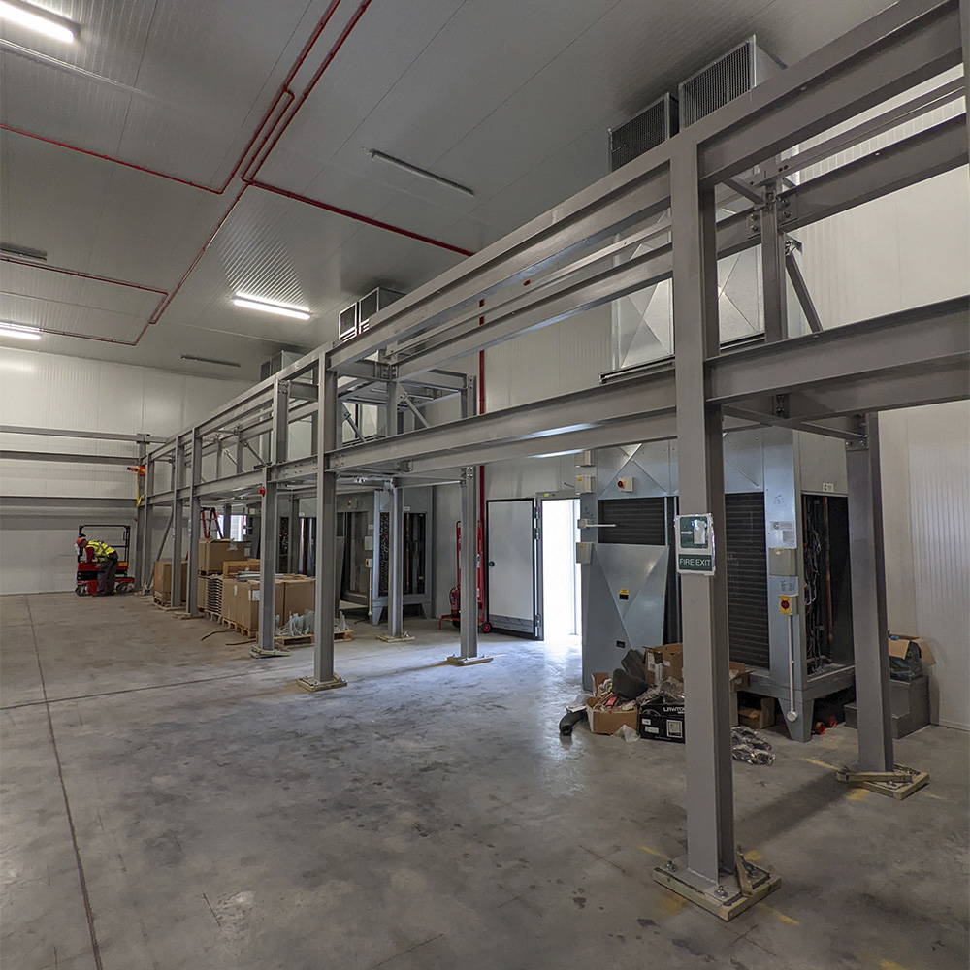
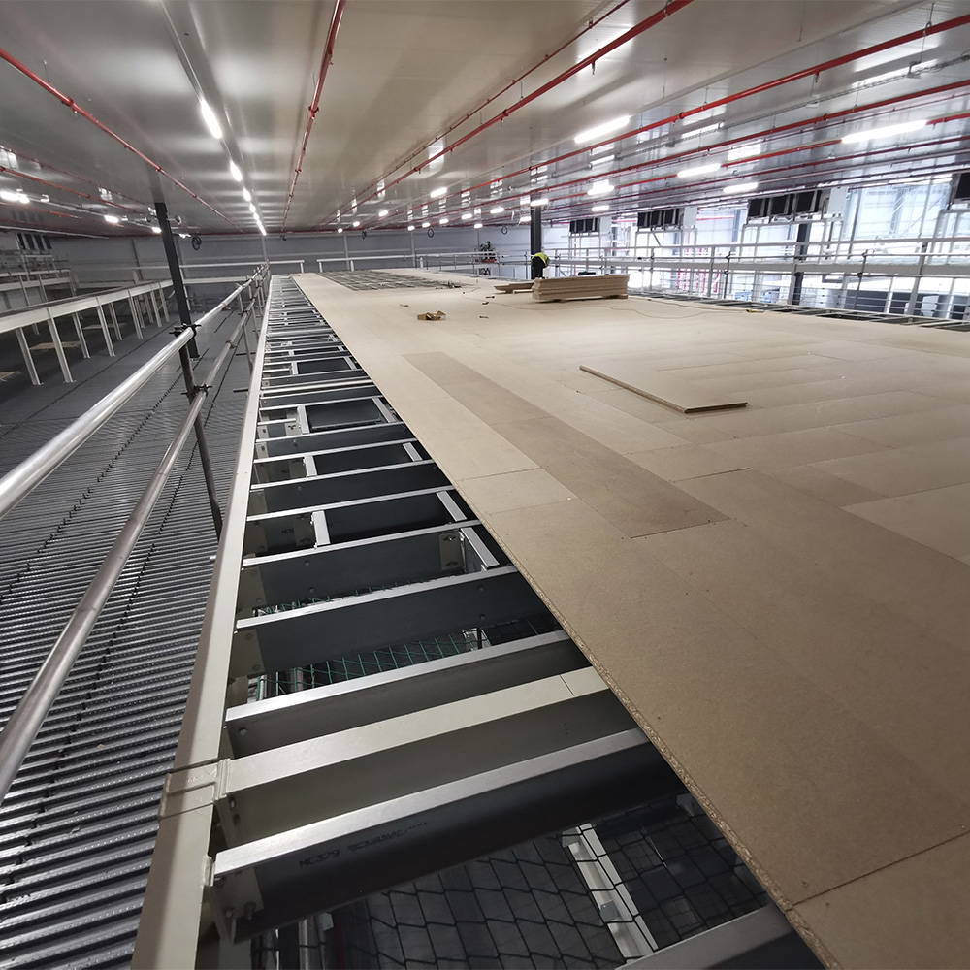
EirEng provided design services for the main structural works relating to strengthening the existing frame as well as the extensive mezzanine structures. The strengthening works were required to take additional loading from the insulated chill ceiling, sprinklers as well as M&E plant such as coolers. The Mezzanines are a mix of concrete and timber floored steel structures over four levels designed to support Ocado’s automated OSP system, and were supported off pad foundations on Controlled Modulus Columns (CMCs) where the existing slab load capacity was exceeded.
The Ancillary structures included a Vehicle Maintenance Unit, Technical Services Block, Van Wash, and Sprinkler Tank Foundations and were all part of the EirEng scope.
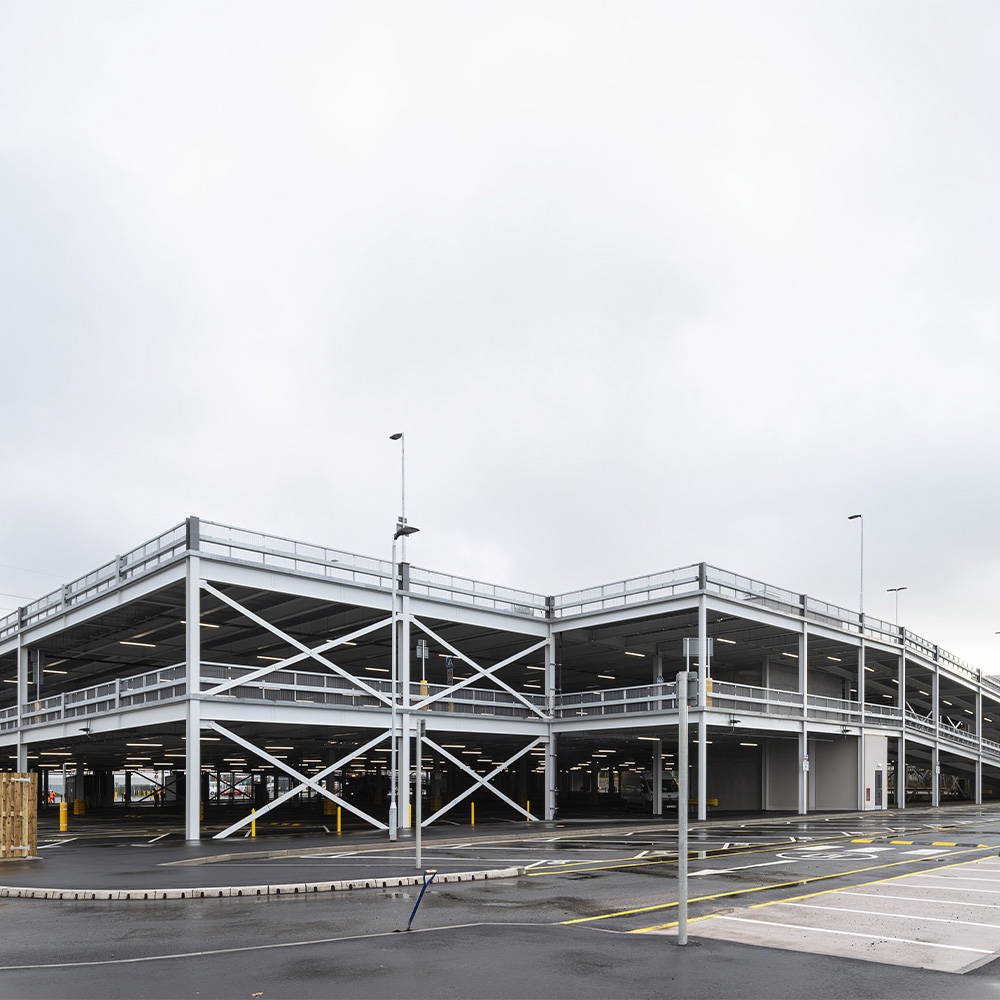
Additional parking spaces for cars and van, new access points to van parking and dispatch area, and new access to employee parking was provided. The works included realignment of the existing bike path including landscaping; and realignment of existing stormwater drains and stormwater attenuation installation tanks.
This website uses cookies to improve your experience while you navigate through the website. Out of these, the cookies that are categorized as necessary are stored on your browser as they are essential for the working of basic functionalities of the website. We also use third-party cookies that help us analyze and understand how you use this website. These cookies will be stored in your browser only with your consent. You also have the option to opt-out of these cookies. But opting out of some of these cookies may affect your browsing experience.
Necessary cookies are absolutely essential for the website to function properly. These cookies ensure basic functionalities and security features of the website, anonymously.
Cookie
Duration
Description
cookielawinfo-checkbox-analytics
11 months
This cookie is set by GDPR Cookie Consent plugin. The cookie is used to store the user consent for the cookies in the category "Analytics".
cookielawinfo-checkbox-functional
11 months
The cookie is set by GDPR cookie consent to record the user consent for the cookies in the category "Functional".
cookielawinfo-checkbox-necessary
11 months
This cookie is set by GDPR Cookie Consent plugin. The cookies is used to store the user consent for the cookies in the category "Necessary".
cookielawinfo-checkbox-others
11 months
This cookie is set by GDPR Cookie Consent plugin. The cookie is used to store the user consent for the cookies in the category "Other.
cookielawinfo-checkbox-performance
11 months
This cookie is set by GDPR Cookie Consent plugin. The cookie is used to store the user consent for the cookies in the category "Performance".
viewed_cookie_policy
11 months
The cookie is set by the GDPR Cookie Consent plugin and is used to store whether or not user has consented to the use of cookies. It does not store any personal data.
Functional cookies help to perform certain functionalities like sharing the content of the website on social media platforms, collect feedbacks, and other third-party features.
Performance cookies are used to understand and analyze the key performance indexes of the website which helps in delivering a better user experience for the visitors.
Analytical cookies are used to understand how visitors interact with the website. These cookies help provide information on metrics the number of visitors, bounce rate, traffic source, etc.
Advertisement cookies are used to provide visitors with relevant ads and marketing campaigns. These cookies track visitors across websites and collect information to provide customized ads.