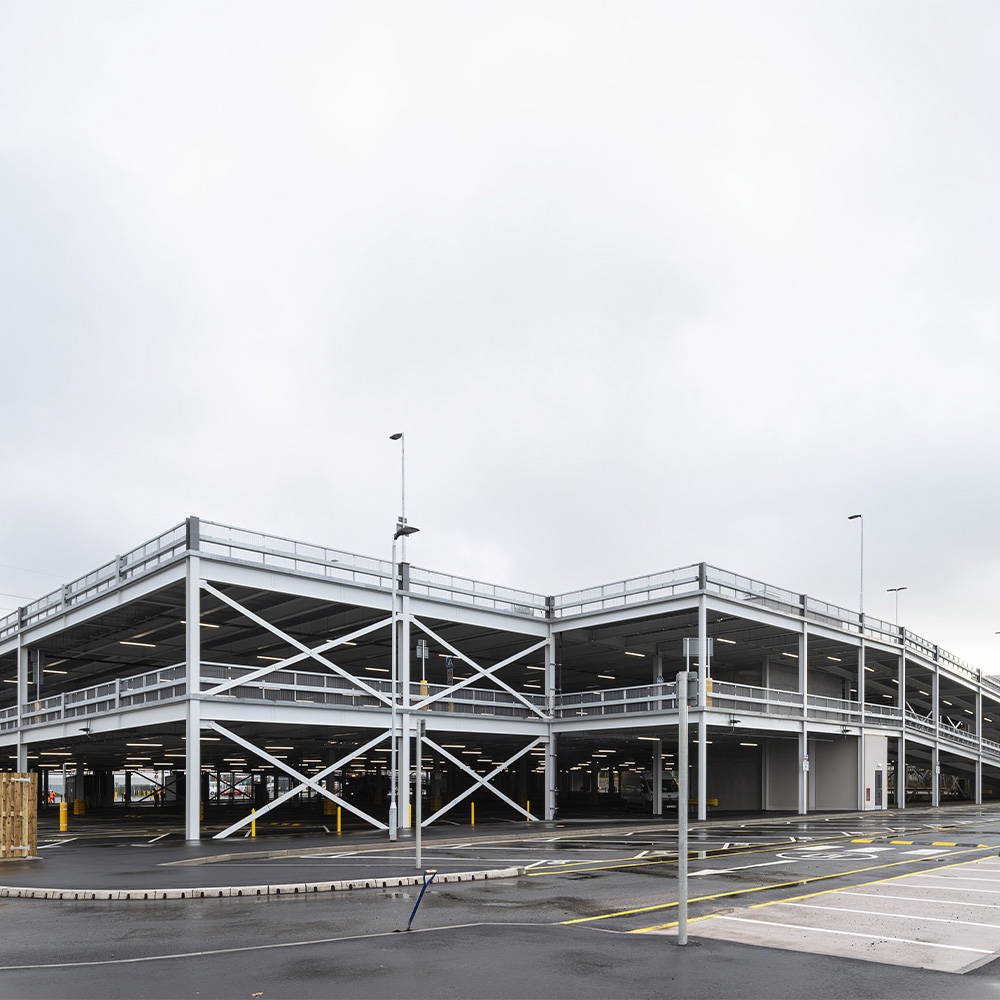
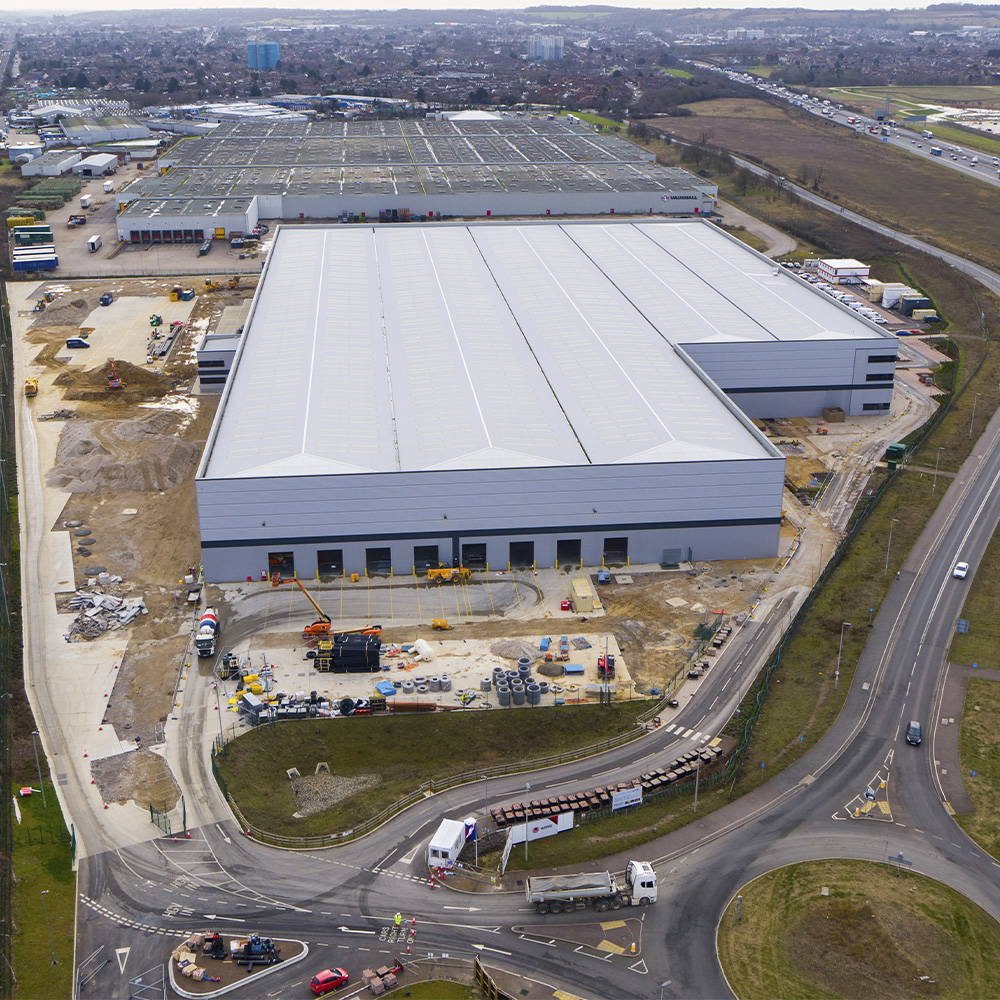
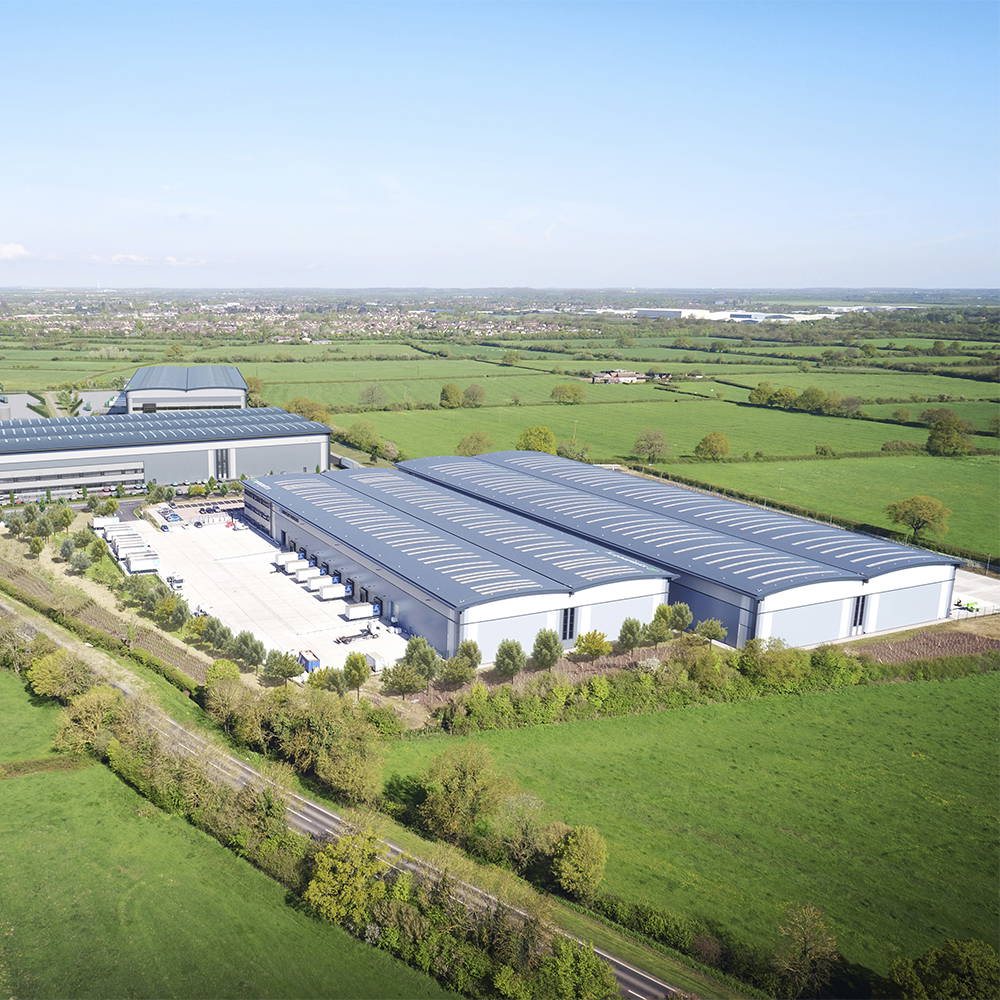
We are Civil and Structural Engineers with project experience such as mixed-use retail, residential projects and logistics facilities. We operate in Ireland, UK and the Middle East.
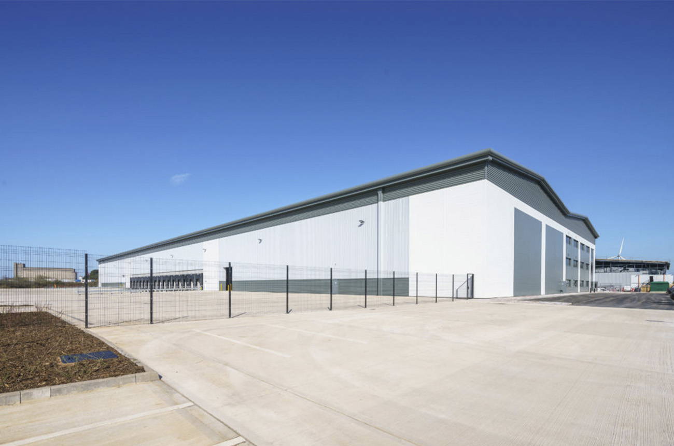
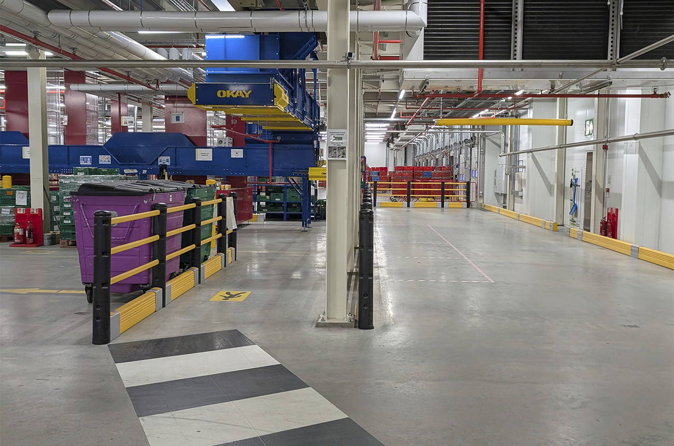
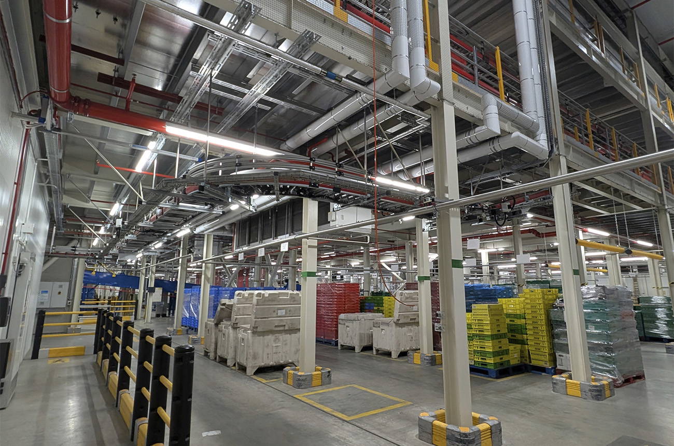
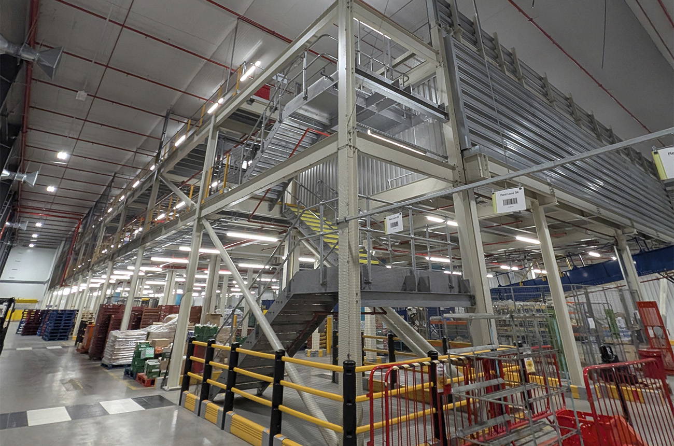
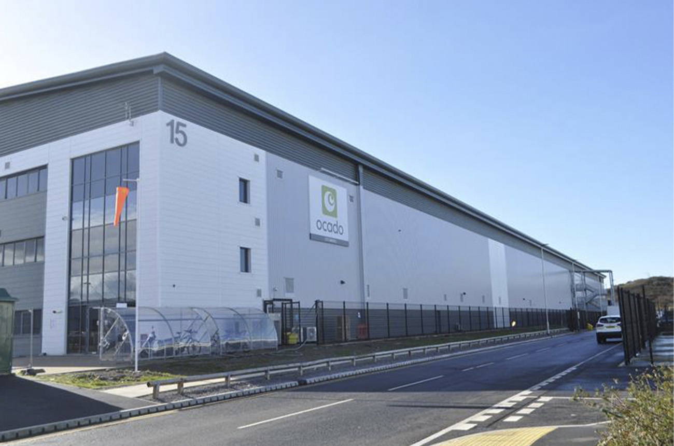
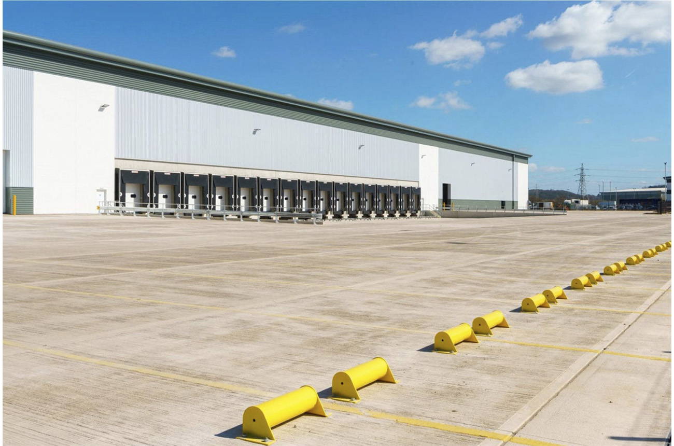
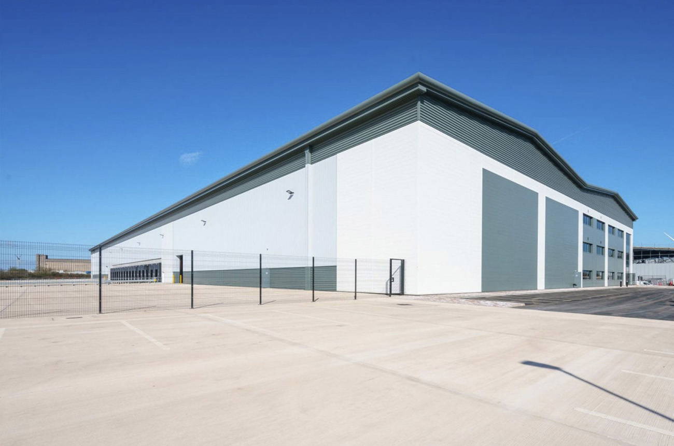
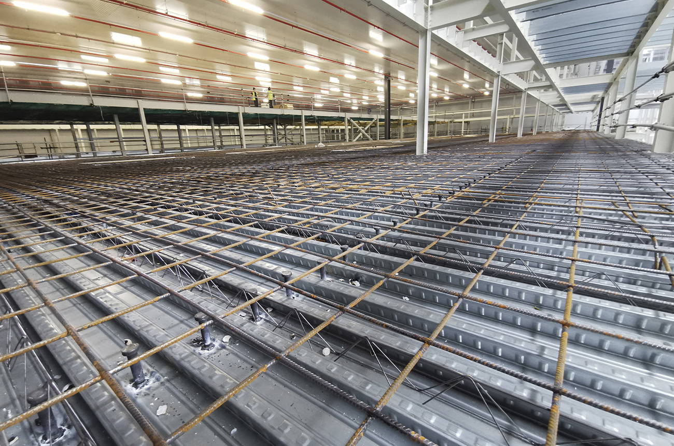
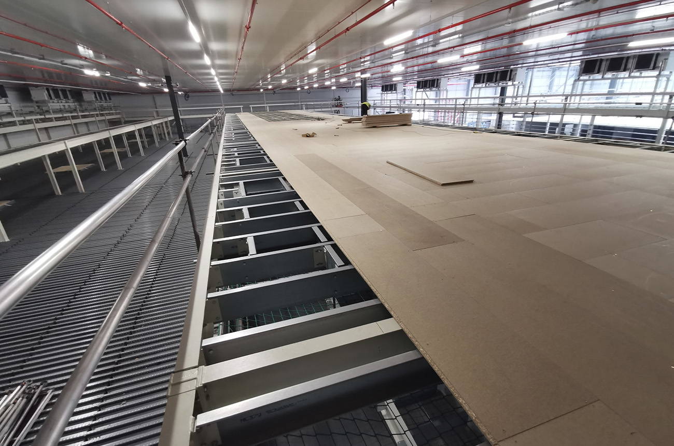
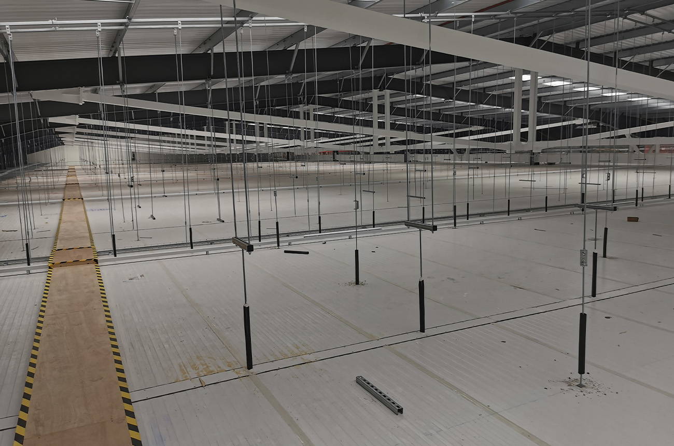

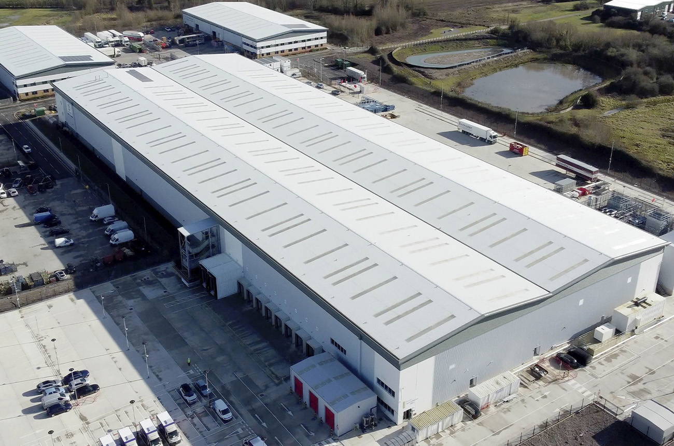
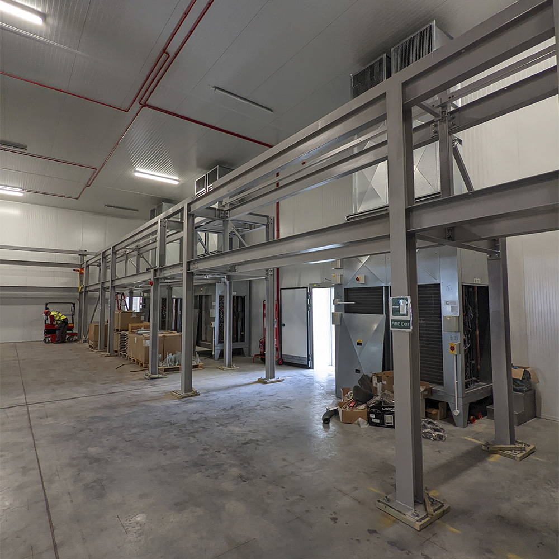
This 14,000 m2 facility was the first of Ocado’s ‘mini-CFCs’ and has the capacity for over 30,000 orders per week. The project involved fit out of an existing warehouse building including Ambient, Chill and Freezer chambers. EirEng were responsible for the full Civil and Structural Design associated with these works. The existing steel portal frame was strengthened with new bracing members forming a king-post style truss, and also required connection enhancements. The fit out involved the construction of mezzanines over four levels formed in timber or concrete floors on structural steel frames.
The existing slab and foundations were supported on piles and so the fit out and strengthening works were designed in order to ensure that the existing substructure was unaffected. This meant setting out the mezzanine columns so that they were located directly over existing piles, whilst ensuring that Ocado’s layout requirements were also achieved. This resulted in a challenging mezzanine design with stepped level changes, and transfer structures.
The works were undertaken during the Covid 19 pandemic and government restrictions. The project closed during the first lockdown and for the second was classified as essential, so the site remained open. Although adding considerable complexity to a difficult refurbishment project the response by the Contractor meant the impact was minimised.
This website uses cookies to improve your experience while you navigate through the website. Out of these, the cookies that are categorized as necessary are stored on your browser as they are essential for the working of basic functionalities of the website. We also use third-party cookies that help us analyze and understand how you use this website. These cookies will be stored in your browser only with your consent. You also have the option to opt-out of these cookies. But opting out of some of these cookies may affect your browsing experience.
Necessary cookies are absolutely essential for the website to function properly. These cookies ensure basic functionalities and security features of the website, anonymously.
Cookie
Duration
Description
cookielawinfo-checkbox-analytics
11 months
This cookie is set by GDPR Cookie Consent plugin. The cookie is used to store the user consent for the cookies in the category "Analytics".
cookielawinfo-checkbox-functional
11 months
The cookie is set by GDPR cookie consent to record the user consent for the cookies in the category "Functional".
cookielawinfo-checkbox-necessary
11 months
This cookie is set by GDPR Cookie Consent plugin. The cookies is used to store the user consent for the cookies in the category "Necessary".
cookielawinfo-checkbox-others
11 months
This cookie is set by GDPR Cookie Consent plugin. The cookie is used to store the user consent for the cookies in the category "Other.
cookielawinfo-checkbox-performance
11 months
This cookie is set by GDPR Cookie Consent plugin. The cookie is used to store the user consent for the cookies in the category "Performance".
viewed_cookie_policy
11 months
The cookie is set by the GDPR Cookie Consent plugin and is used to store whether or not user has consented to the use of cookies. It does not store any personal data.
Functional cookies help to perform certain functionalities like sharing the content of the website on social media platforms, collect feedbacks, and other third-party features.
Performance cookies are used to understand and analyze the key performance indexes of the website which helps in delivering a better user experience for the visitors.
Analytical cookies are used to understand how visitors interact with the website. These cookies help provide information on metrics the number of visitors, bounce rate, traffic source, etc.
Advertisement cookies are used to provide visitors with relevant ads and marketing campaigns. These cookies track visitors across websites and collect information to provide customized ads.