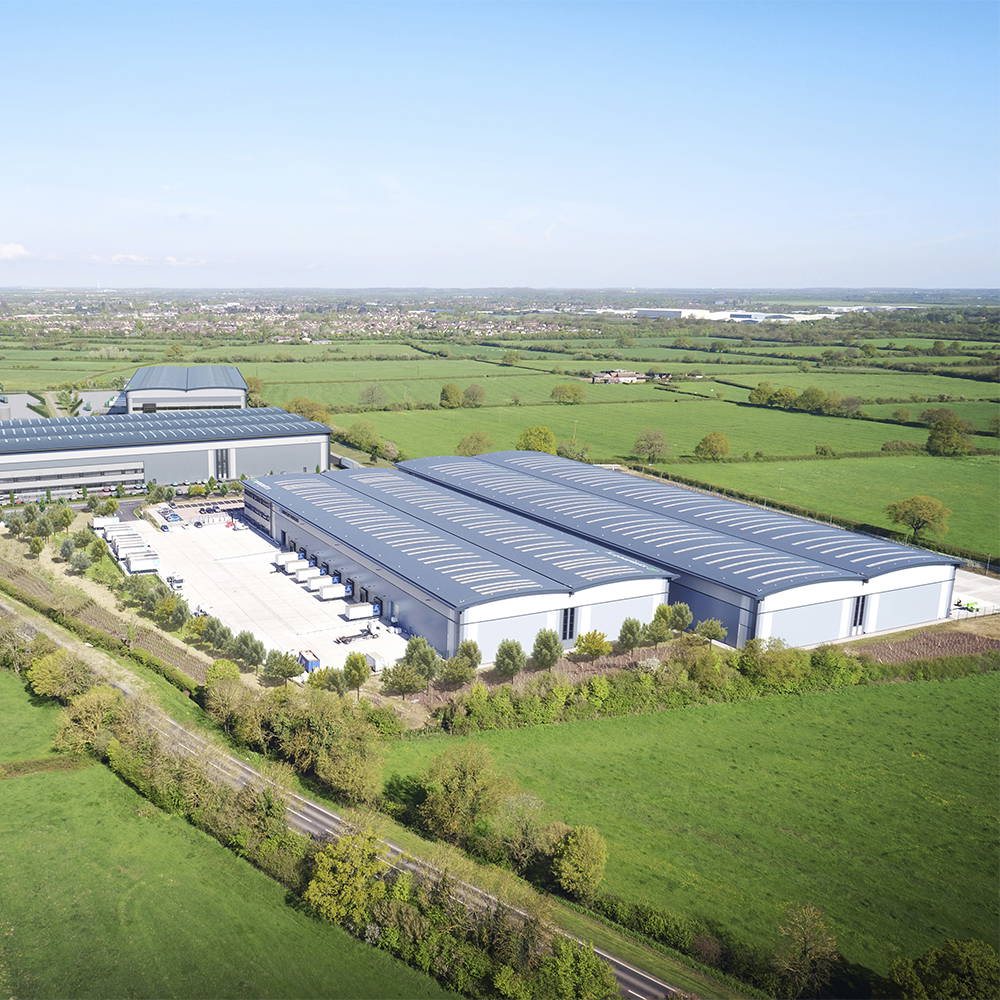
We are Civil and Structural Engineers with project experience such as mixed-use retail, residential projects and logistics facilities. We operate in Ireland, UK and the Middle East.
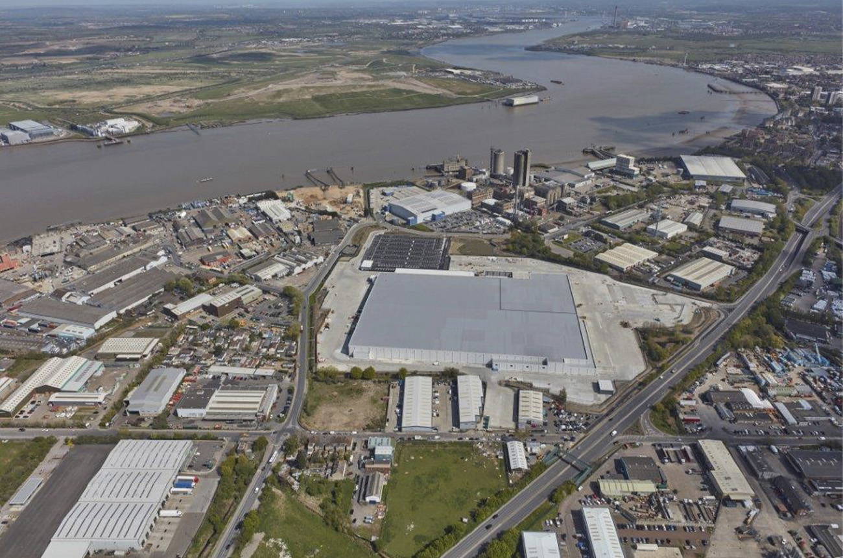
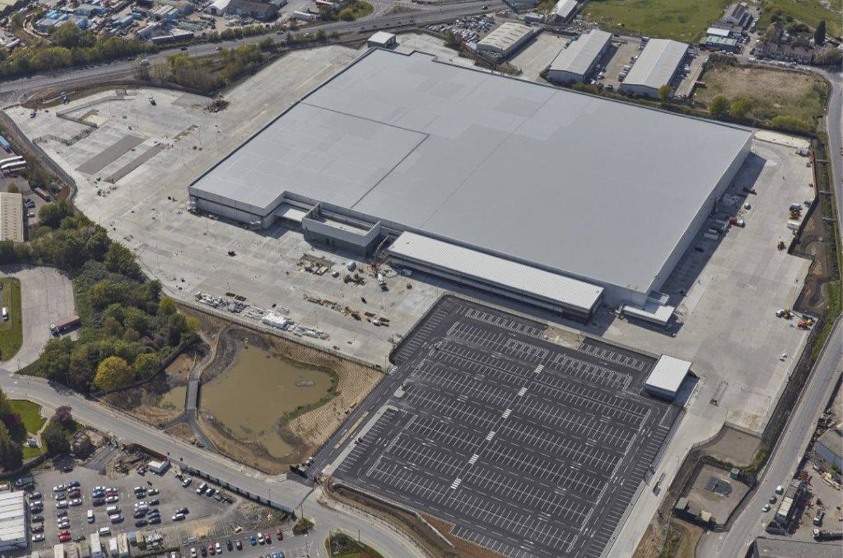
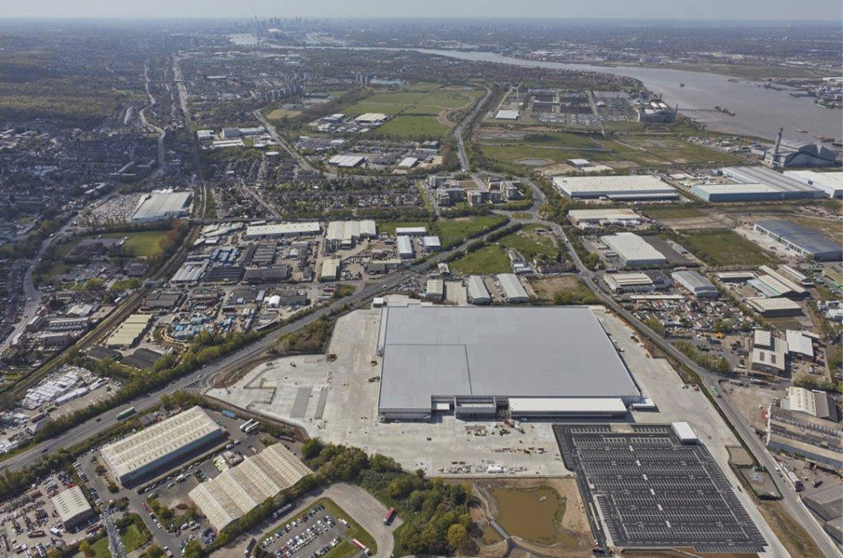
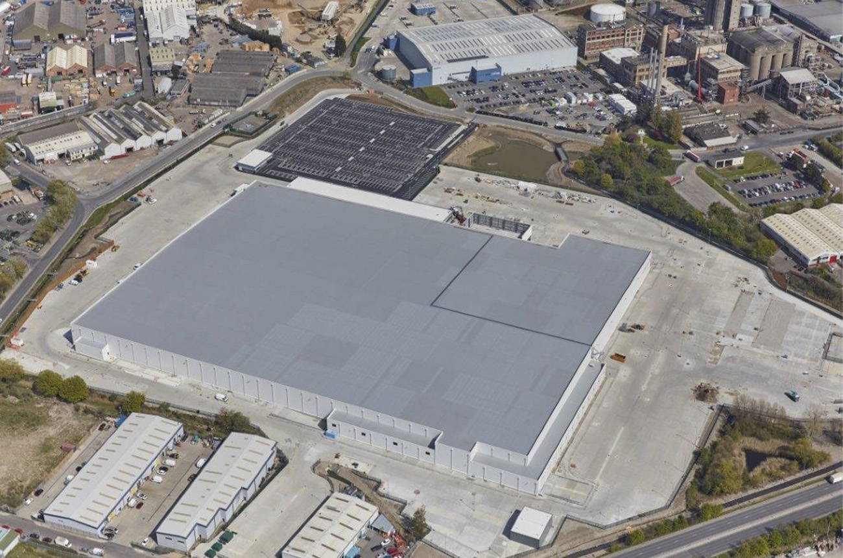
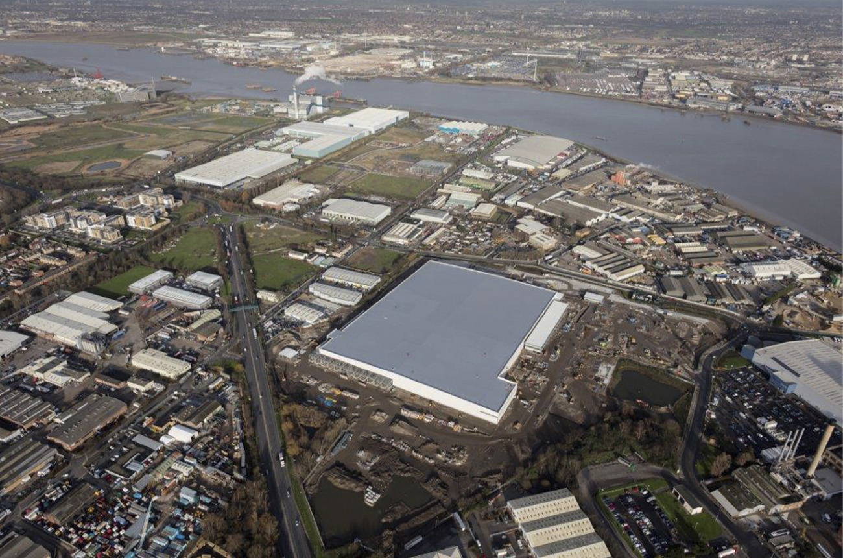
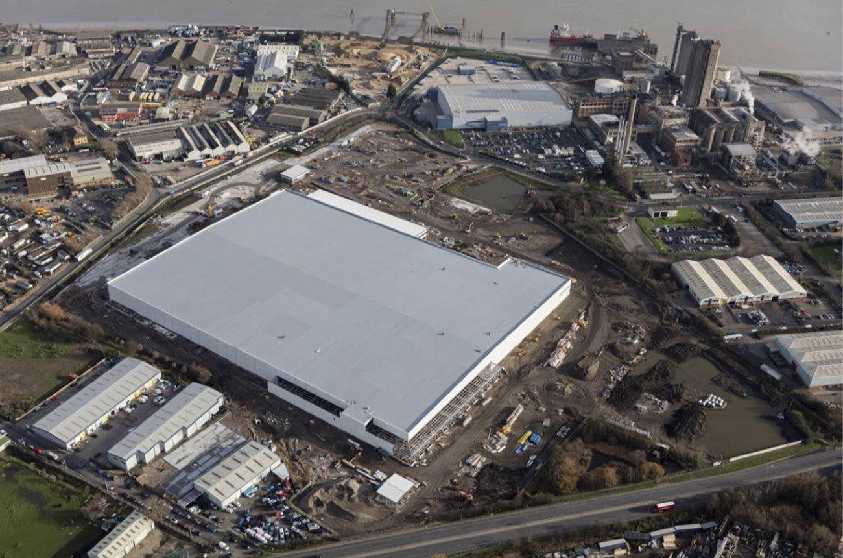
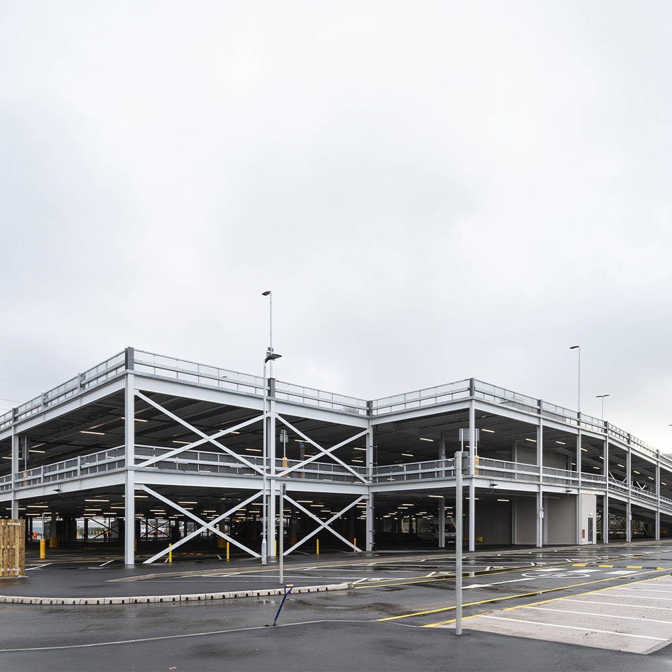
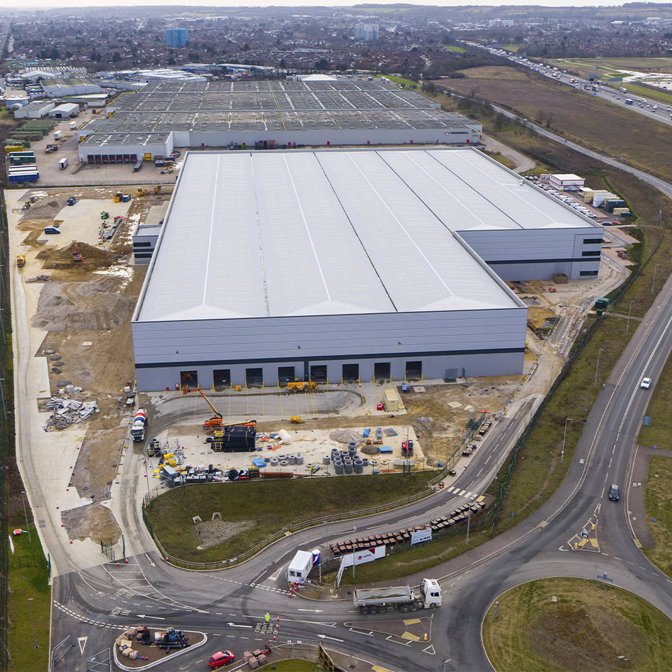
This project located close to the River Thames involved the construction of a new 46,500 m2 (500,000 sq. ft.) automated, temperature-controlled e-commerce facility, as well as 2500m2 of offices, a Technical Services Block, Staff Shop, Vehicle Maintenance Unit, HGV/Van docks, external yards, and surface car parks. The base-build was procured through a developer based on a detailed performance specification developed by EirEng for the civil and structural elements. EirEng completed Civil and Structural Engineering Design works on Fit Out stage of the project.
The foundations and ground floor slab for the Base Build and Fit Out works were supported on precast concrete piles, and EirEng liaised with the specialist piling contractor at an early stage to ensure that all of the future foundation design loads were catered for.
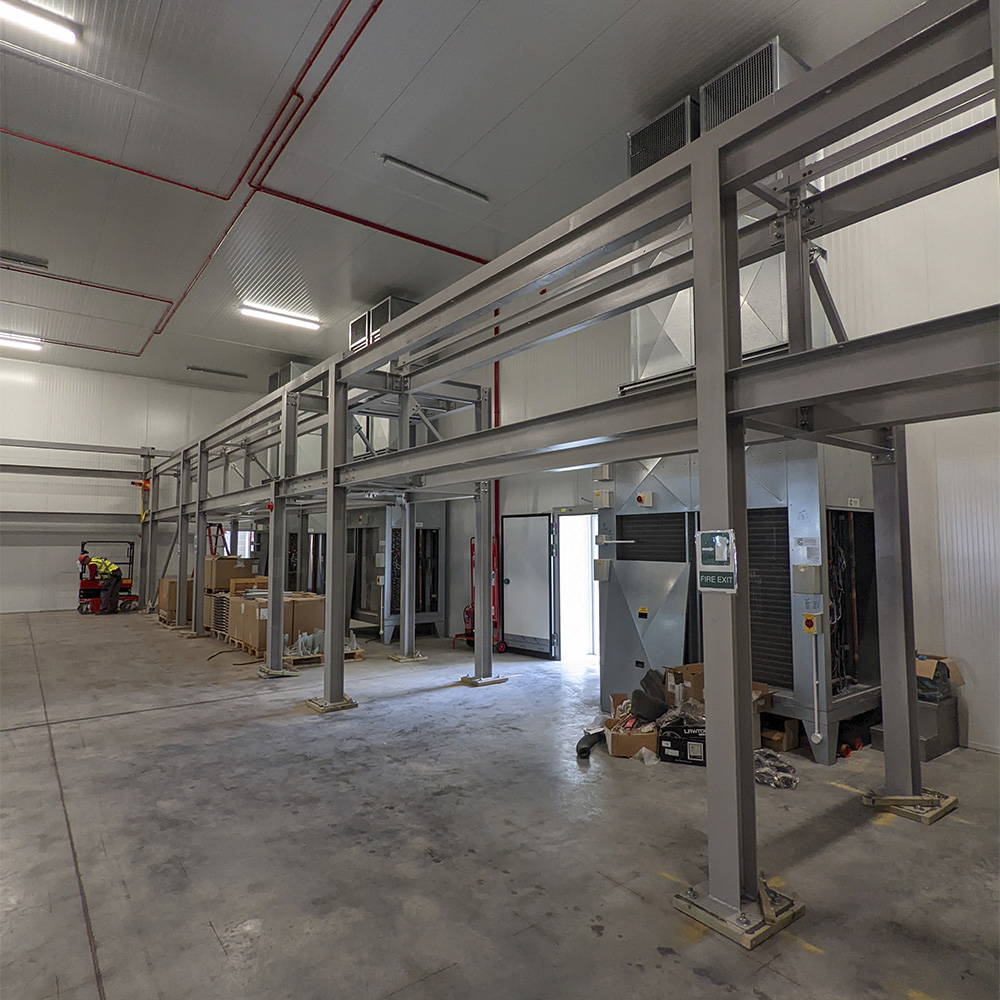
The fit-out consisted of mezzanines over three levels with a mix of concrete and timber floor slabs designed to meet the client’s strict performance and deflection criteria for their automated storage system. EirEng designed the steelwork for the mezzanine frames as well as the lightweight timber decking and detailed the reinforced concrete mezzanine slabs. EirEng were also responsible for specifying the internal drainage within the warehouse and for designing the slab and other structural elements associated with the freezer chamber.
This website uses cookies to improve your experience while you navigate through the website. Out of these, the cookies that are categorized as necessary are stored on your browser as they are essential for the working of basic functionalities of the website. We also use third-party cookies that help us analyze and understand how you use this website. These cookies will be stored in your browser only with your consent. You also have the option to opt-out of these cookies. But opting out of some of these cookies may affect your browsing experience.
Necessary cookies are absolutely essential for the website to function properly. These cookies ensure basic functionalities and security features of the website, anonymously.
Cookie
Duration
Description
cookielawinfo-checkbox-analytics
11 months
This cookie is set by GDPR Cookie Consent plugin. The cookie is used to store the user consent for the cookies in the category "Analytics".
cookielawinfo-checkbox-functional
11 months
The cookie is set by GDPR cookie consent to record the user consent for the cookies in the category "Functional".
cookielawinfo-checkbox-necessary
11 months
This cookie is set by GDPR Cookie Consent plugin. The cookies is used to store the user consent for the cookies in the category "Necessary".
cookielawinfo-checkbox-others
11 months
This cookie is set by GDPR Cookie Consent plugin. The cookie is used to store the user consent for the cookies in the category "Other.
cookielawinfo-checkbox-performance
11 months
This cookie is set by GDPR Cookie Consent plugin. The cookie is used to store the user consent for the cookies in the category "Performance".
viewed_cookie_policy
11 months
The cookie is set by the GDPR Cookie Consent plugin and is used to store whether or not user has consented to the use of cookies. It does not store any personal data.
Functional cookies help to perform certain functionalities like sharing the content of the website on social media platforms, collect feedbacks, and other third-party features.
Performance cookies are used to understand and analyze the key performance indexes of the website which helps in delivering a better user experience for the visitors.
Analytical cookies are used to understand how visitors interact with the website. These cookies help provide information on metrics the number of visitors, bounce rate, traffic source, etc.
Advertisement cookies are used to provide visitors with relevant ads and marketing campaigns. These cookies track visitors across websites and collect information to provide customized ads.